<-- style PDP --> 423 Smith Avenue, Burlington - Single Family Residence for sale for $2,200,000
  • new
  • for sale
  • leased

423 Smith Avenue

Burlington, ON, L7R 2T9 - Central

$2,200,000

  • Neighbourhood

    Central

  • Major Intersection

  • Listed Since: 19 day(s)

  • Last update: today

Overview

  • Property Type

    Single Family Residence, Contemporary

  • Bedrooms

    3 + 0

  • Bathrooms

    3

  • Basement

    Full, Finished

  • Kitchen

    n/a

  • Total Parking

    9 (2 null Garage)

  • Lot Size

    Available Upon Request

  • Taxes

    $7,766.90 (2026)

  • Type

    Freehold

Property Description

Property description for 423 Smith Avenue, Burlington

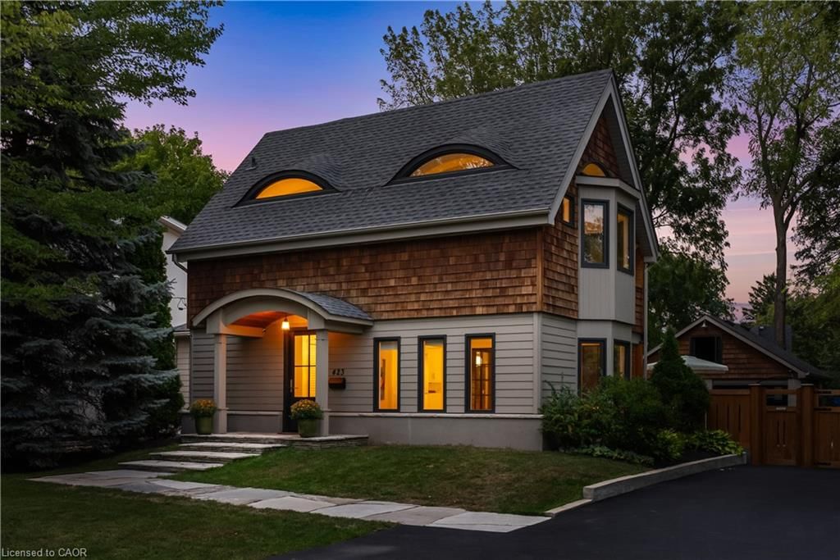
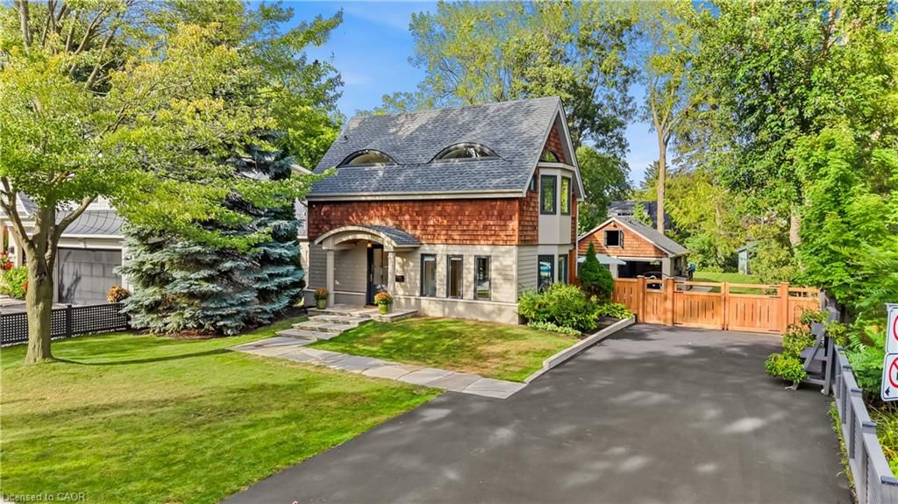
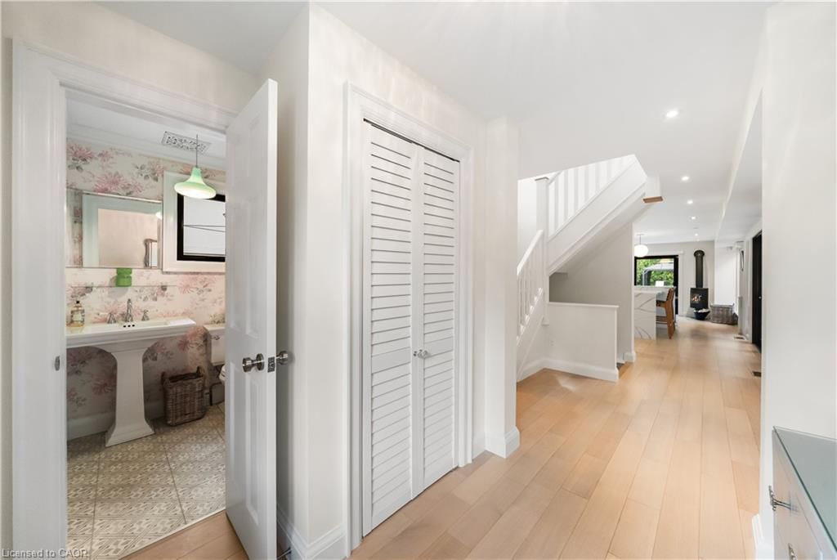
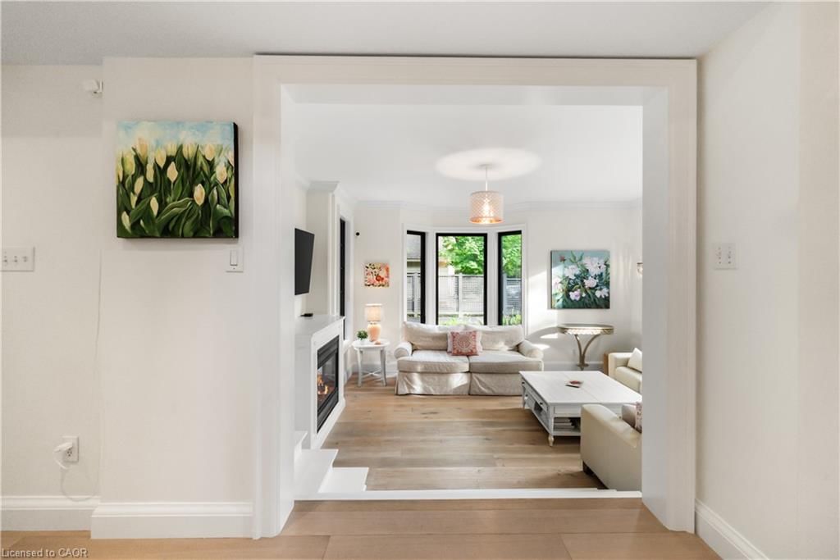
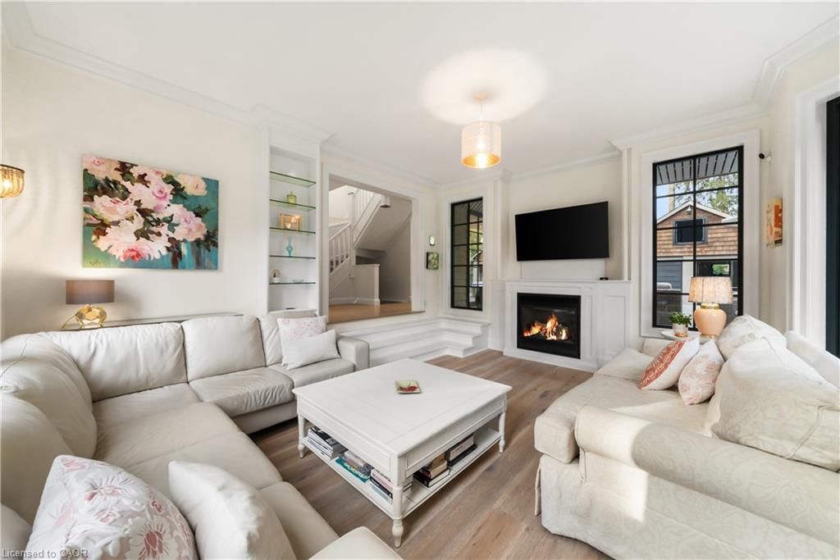
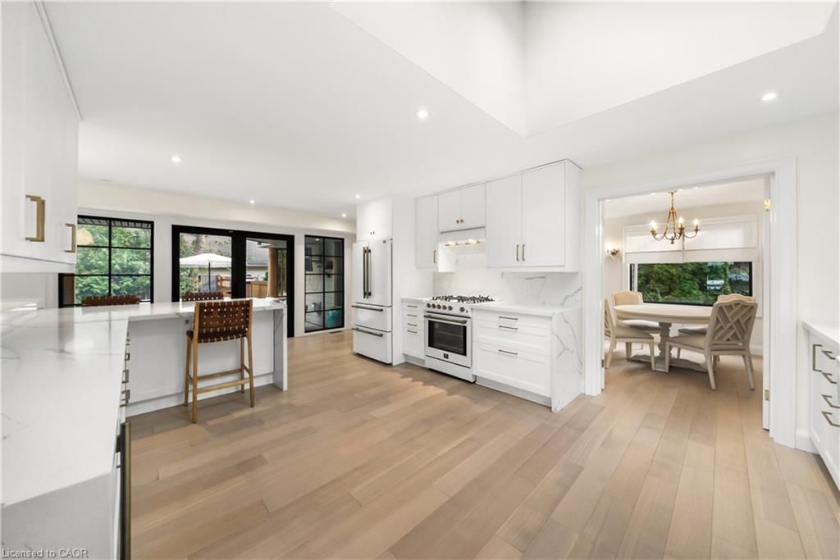
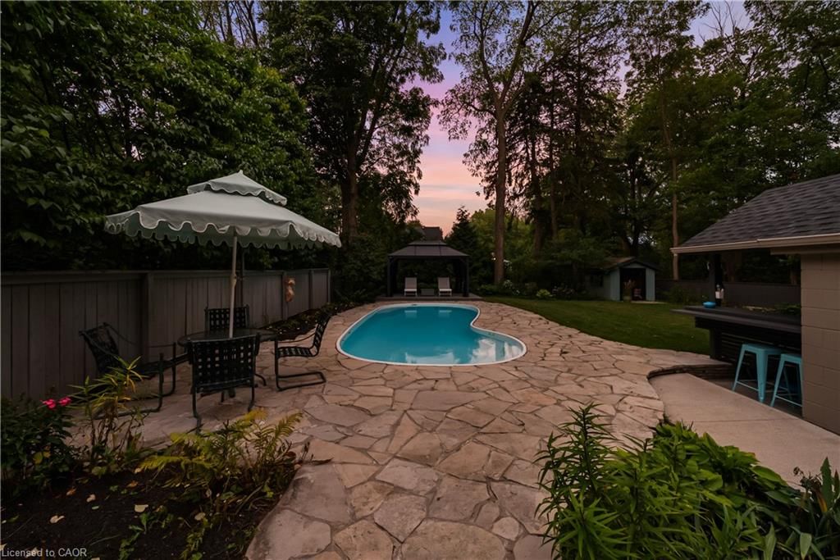
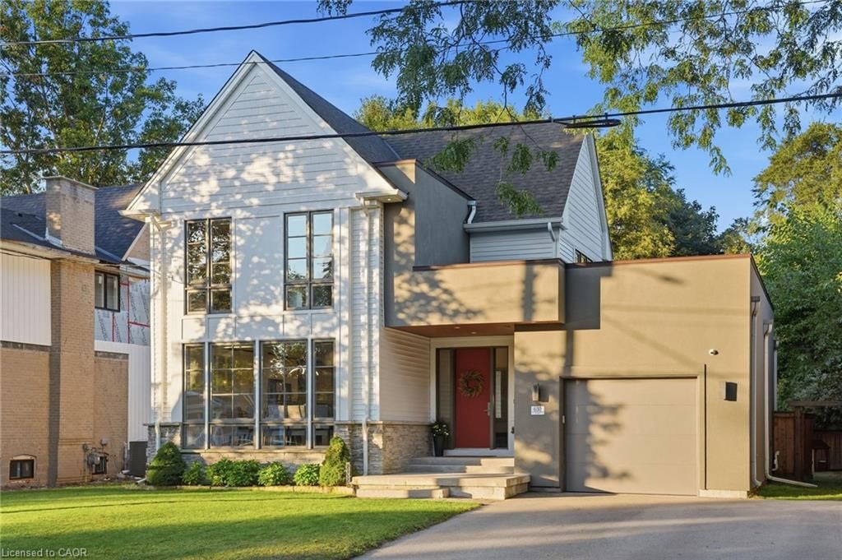
Craftsmanship meets extraordinary design in this truly one-of-a-kind residence, completely transformed with an uncompromising eye for quality, detail and timeless style. Set on one of downtown Burlington’s most coveted streets, Smith Avenue is celebrated for its mature tree-lined streetscape, generous lots and distinctive character homes. From the moment you enter, it is clear no detail has been overlooked. The sophisticated foyer features a two-piece powder room with Laura Ashley premium flooring and designer wallpaper. The stunning sunken family room showcases soaring windows, beautiful flooring, a striking gas fireplace and custom detailing. At the heart of the home is an extraordinary custom kitchen with oversized waterfall quartz island, dramatic skylight, custom cabinetry and integrated appliances. French doors open seamlessly to the outdoors. A separate living room features a distinctive wood-burning fireplace and oversized sliding doors, while the elegant dining room offers a custom built-in office nook. Upstairs, the spectacular primary retreat features eyebrow skylights, private balcony access and an exquisite four-piece ensuite with marble flooring and a freestanding volcanic limestone soaking tub. Two additional bedrooms, a beautifully finished three-piece bathroom and versatile third-level loft complete the upper levels. The lower level offers a spacious recreation room, laundry and abundant storage. Situated on an extraordinary 67’ x 181’ lot, the private backyard oasis features flagstone hardscaping, multiple outdoor living spaces, saltwater heated fibreglass pool, jacuzzi hot tub and gazebo, all surrounded by mature landscaping. A charming shed and detached double-car garage with loft above complete the property. Premium finishes, architectural details and custom millwork are found throughout. Seamless indoor-outdoor living, exceptional craftsmanship, scale and location make this a truly rare offering.

Listed by Royal LePage Burloak Real Estate Services

  • MLS #

    40863364

  • Sq. Ft

    2146

  • Sq. Ft. Source

    MLS

  • Lot Irregularities

    n/a

  • Year Built

    1948

  • Pool

    In Ground

  • Drive

    n/a

  • Garage

    n/a

  • Total Parking

    9

  • Family Room

    n/a

  • Den

    n/a

  • Exterior

    Cedar, Vinyl Siding

  • Fireplace

    n/a

  • Roof

    Asphalt Shing

  • Foundation

    Unknown

  • Elevator

    n/a

  • Water View

    n/a

  • Laundry Level

    n/a

  • Heat

    Forced Air, Natural Gas

  • A/C

    Central Air

  • Water

    Municipal

  • Water Supply

    n/a

  • Sewers

    n/a

  • Central Vac

    n/a

  • Mud Room

    2.03 x 3.20 ft Main level

  • Foyer

    2.59 x 2.39 ft Main level

  • Dining Room

    3.58 x 3.02 ft Main level

  • Bedroom Primary

    4.83 x 5.31 ft Second level

    Balcony/Deck

  • Living Room

    4.98 x 3.20 ft Main level

  • Family Room

    4.83 x 4.88 ft Main level

  • Bathroom

    false Main level

    2-Piece

  • Kitchen

    7.11 x 3.99 ft Main level

  • Bedroom

    3.00 x 3.51 ft Second level

  • Bedroom

    4.22 x 2.92 ft Second level

  • Bathroom

    false Second level

    3-Piece

Thinking of Selling?

Find Out Your Home’s Value in Today’s Market!

No Email or Signup is required to view your home estimate.

estimate your home value

Contact Manoj Kukreja

Sales Representative,
Century 21 People’s Choice Realty Inc.,
Brokerage
(647) 576 - 2100

Manoj profile avatar

Open house for 423 Smith Avenue, Burlington

Property Open House

Mortgage Calculator

This data is for informational purposes only.

Mortgage Payment per month

Principal Amount

Interest

Total Payable

Amortization

Amortization

Closing Cost Calculator

This data is for informational purposes only.

Closing Cost Total for this property

Total Cash flow for purchasing this property

Down Payment(%)*
Additional information

Provincial Land Transfer Tax

Ontario Land Transfer Tax Rebate

Toronto Land Transfer Tax

Toronto Land Transfer Tax Rebate

PST on CMHC Insurance Premium

Lawyer Fees

$2,825

Government Registration Fee's

$164

Title Insurance

Closing Cost Total

Total Cash flow for purchasing this property

Provincial Land Transfer Tax

Ontario Land Transfer Tax Rebate

Toronto Land Transfer Tax

Toronto Land Transfer Tax Rebate

PST on CMHC Insurance Premium

Lawyer Fees

$2,825

Government Registarion Fee's

$164

Title Insurance

Down Payment(%)*

* A down payment of less than 20% is permitted only for first-time home buyers purchasing their principal residence. The minimum down payment required is 5% for the portion of the purchase price up to $500,000, and 10% for the portion between $500,000 and $1,500,000. For properties priced over $1,500,000, a minimum down payment of 20% is required.

Thinking of Selling?

Find Out Your Home’s Value in Today’s Market!

No Email or Signup is required to view your home estimate.

estimate your home value

Contact Manoj Kukreja

Sales Representative, Century 21 People’s Choice Realty Inc., Brokerage
(647) 576 - 2100

Manoj profile avatar

Recent Sold Listings in Central, Burlington

Popular Cities